




-
Basic Information
Products:
Customization
Property:
Large apartment
Functional Spaces:
Kitchen Dining Room Living Room Bedroom Cloakroom Door and Wall Bathroom Balcony Interest Space Housekeeping Others
-
Project Background
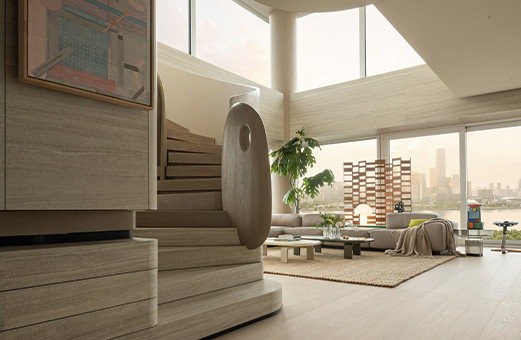
In this 400-square-meter duplex penthouse, designer Sun Jianya takes "arrival" as the starting point, integrating the parents' "love" for their child into the details of the space. The seamless flow of movement, warm materials, and growth-oriented functions all serve as fitting responses to this profound affection. When design touches upon the warmth of emotions, the space reveals the depth of one's inner self. Here, daily warmth and future vitality coexist and blend harmoniously, and life ultimately returns to the human scale.
-
Design Concept
01
Arrival of Space
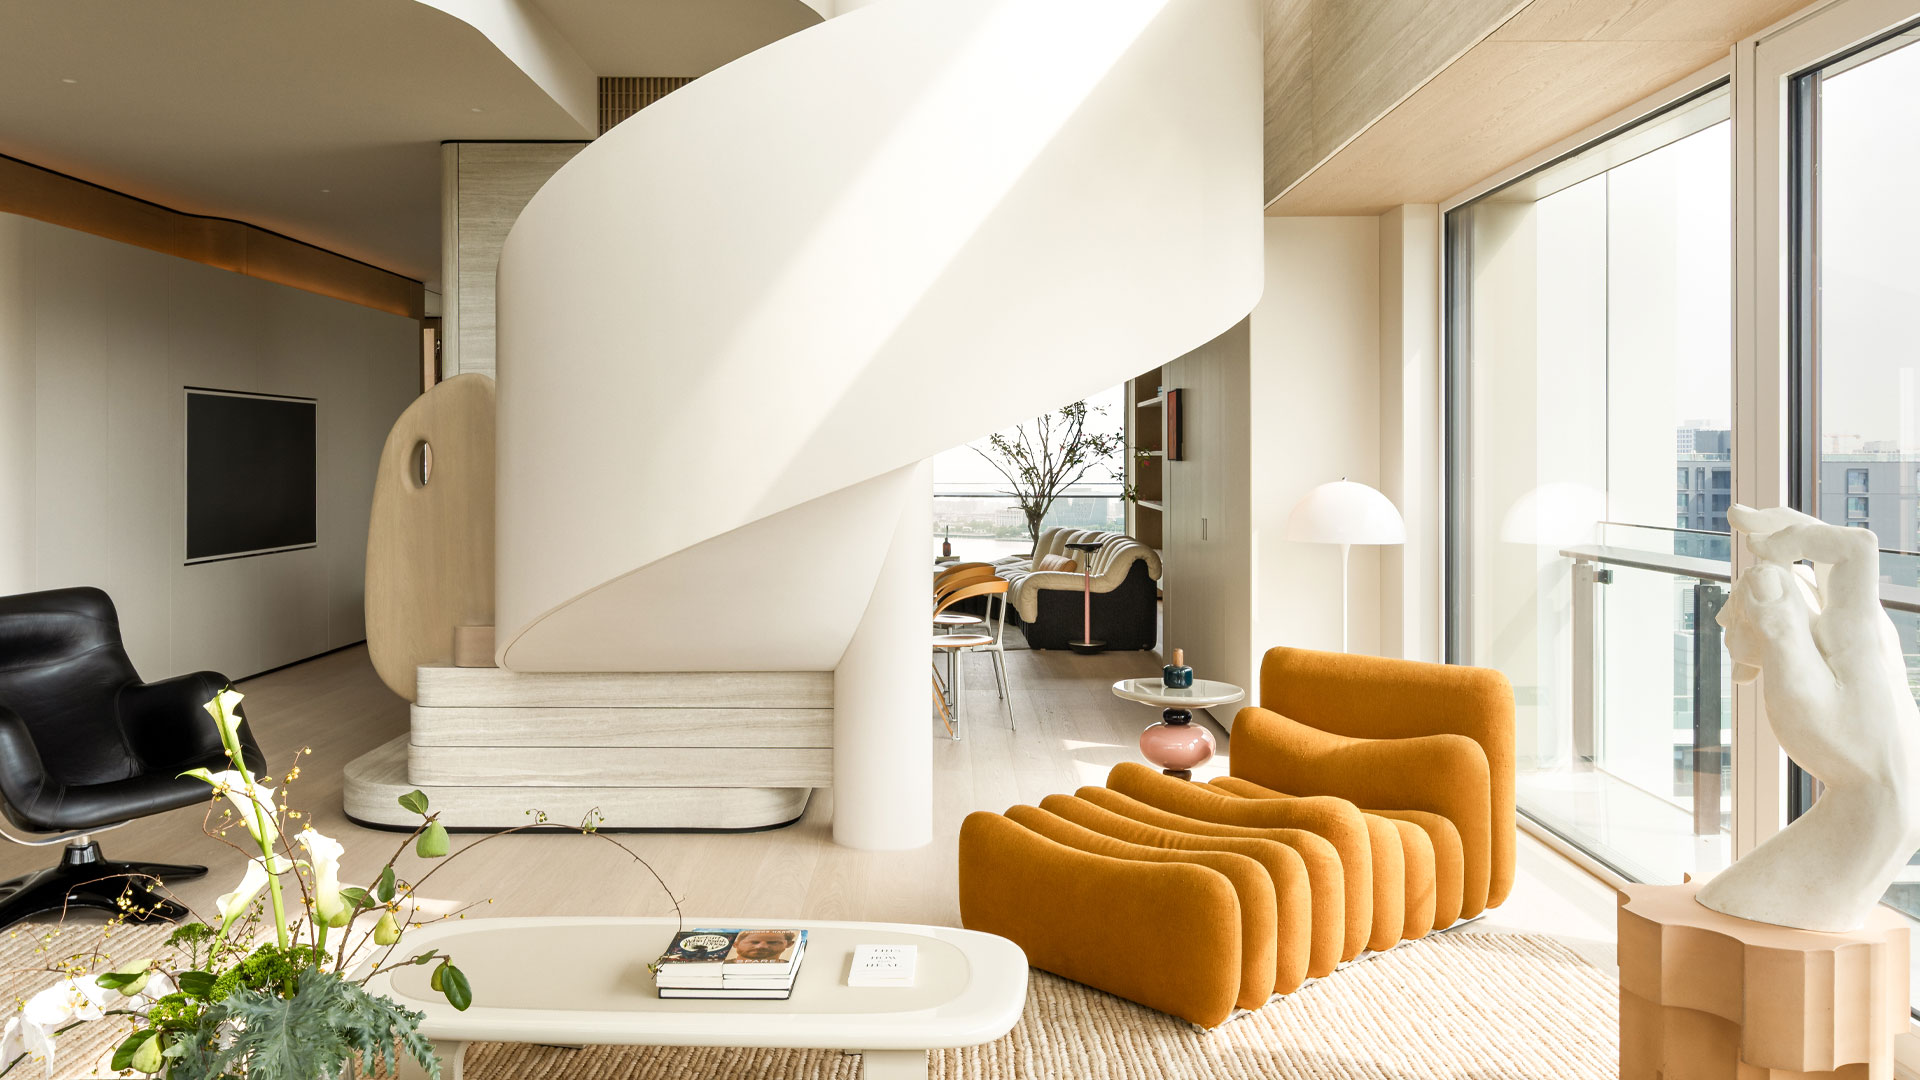
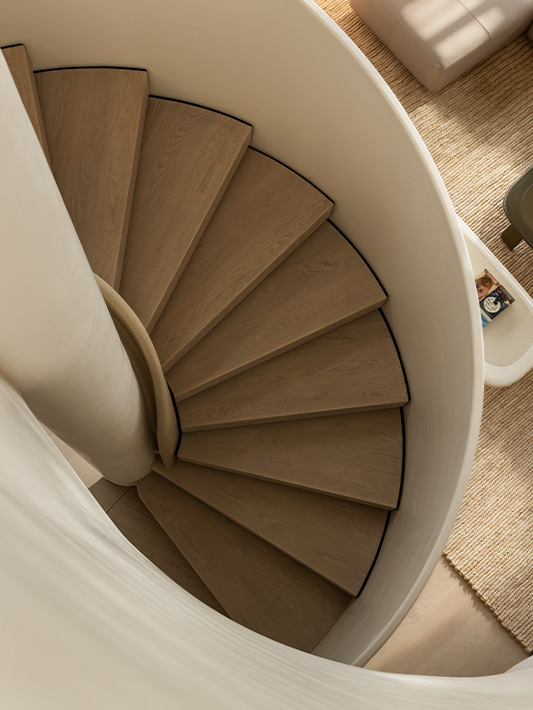
The spiral staircase is placed in the poorly lit central area, leaving the best interface with three-sided southern lighting intact for the public living space. The entire house is designed with four non-interfering movement paths, and the rational layout ensures a harmonious coexistence of public and private areas.
02
Arrival of Design
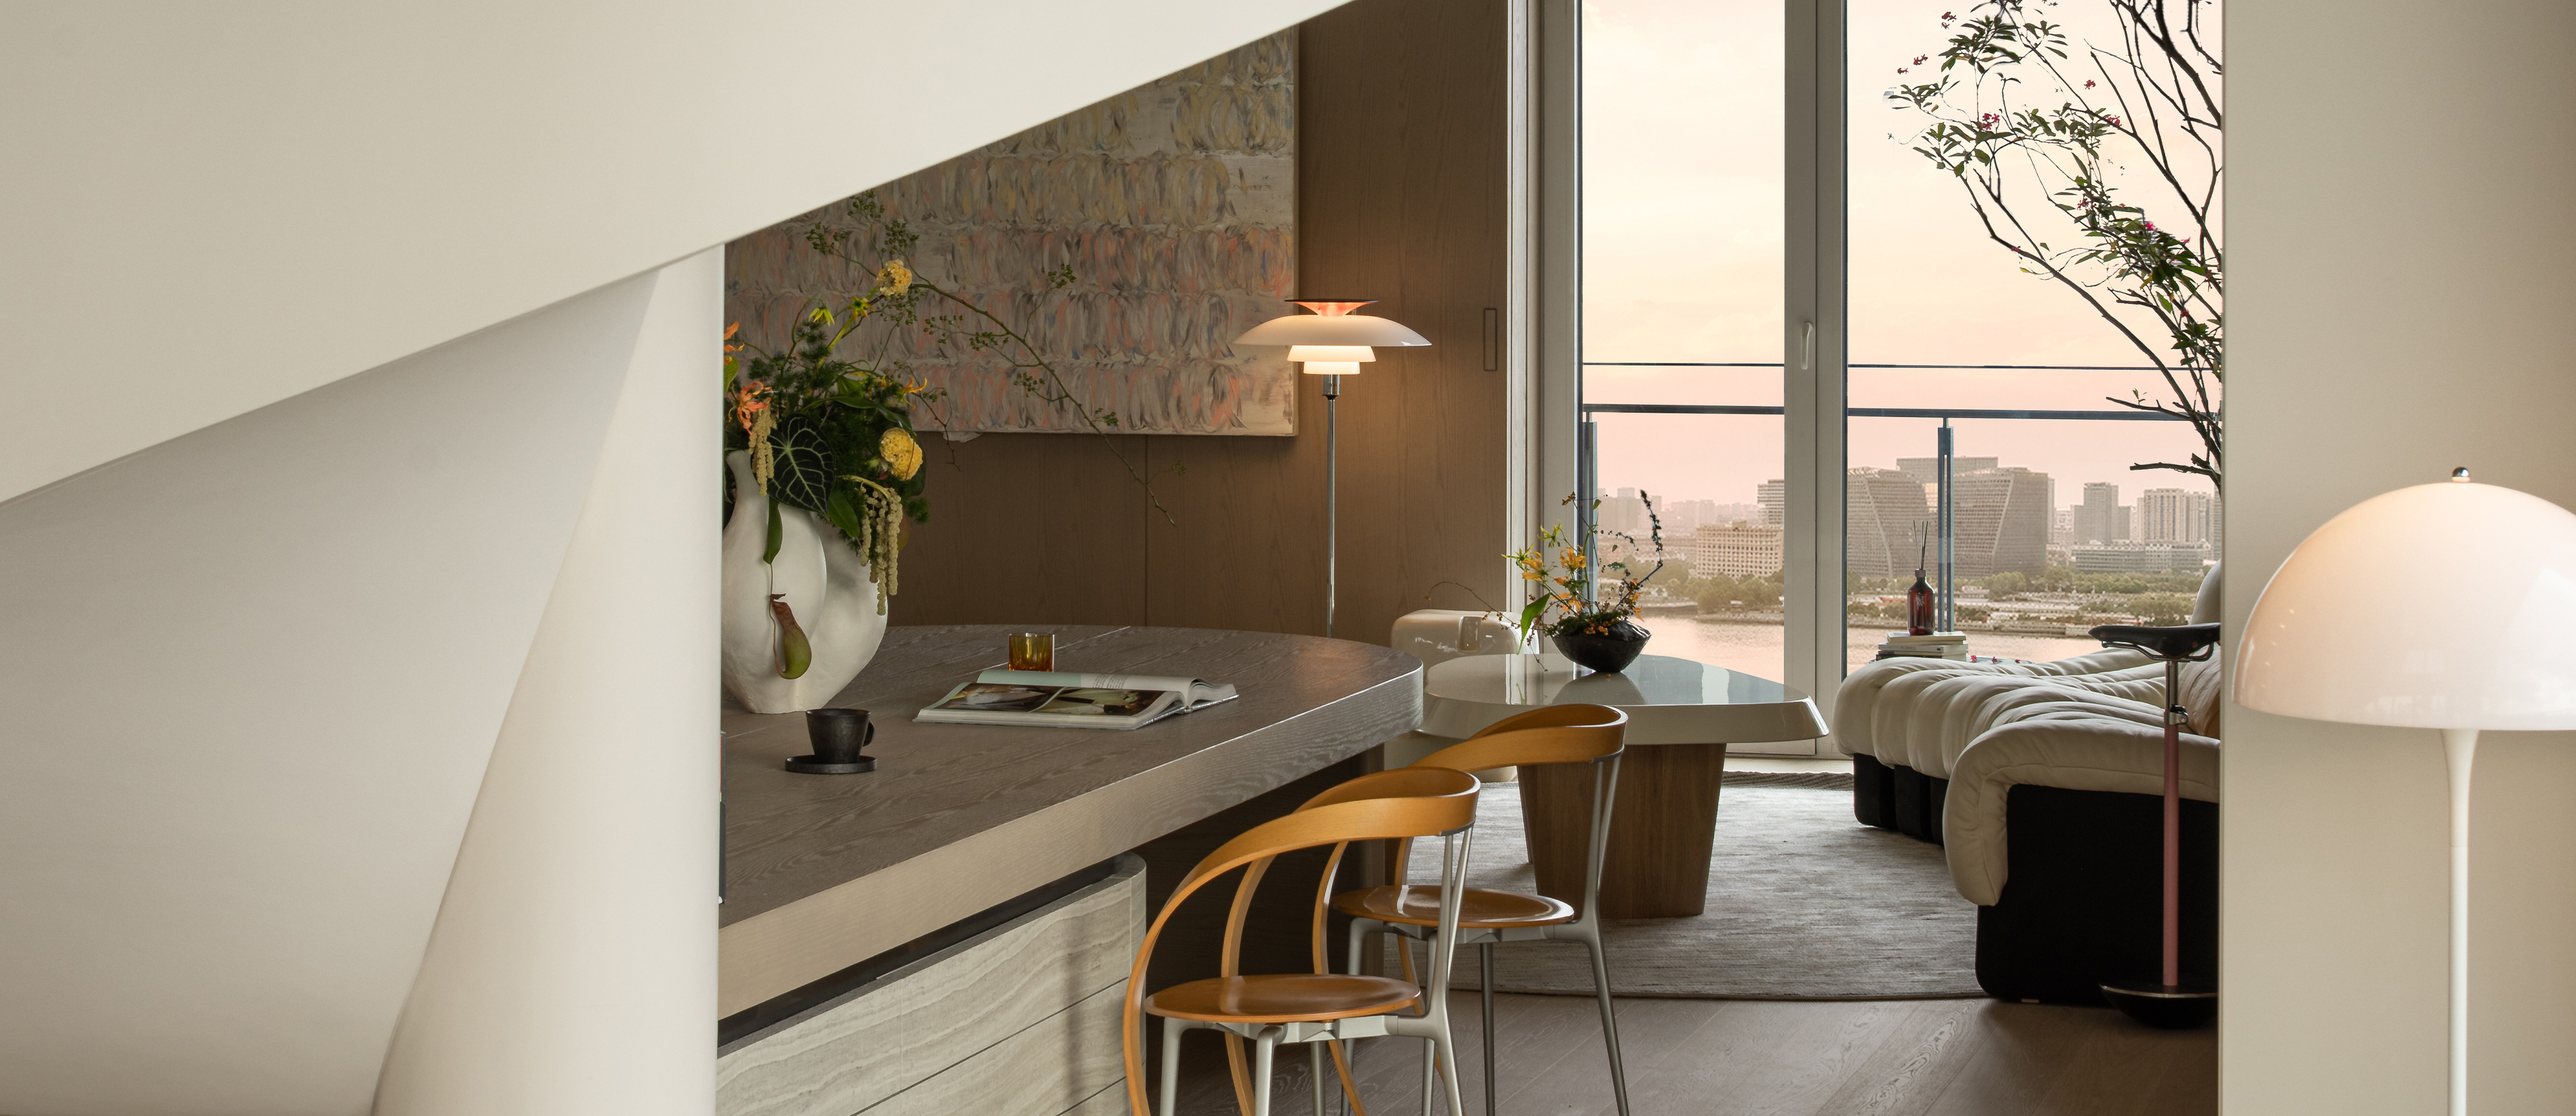
The most recognizable feature in the space is the core device that integrates the spiral staircase, storage drawers, and study desk. The design allows form to serve function, naturally emerging within an open view.
03
Arrival of Emotion
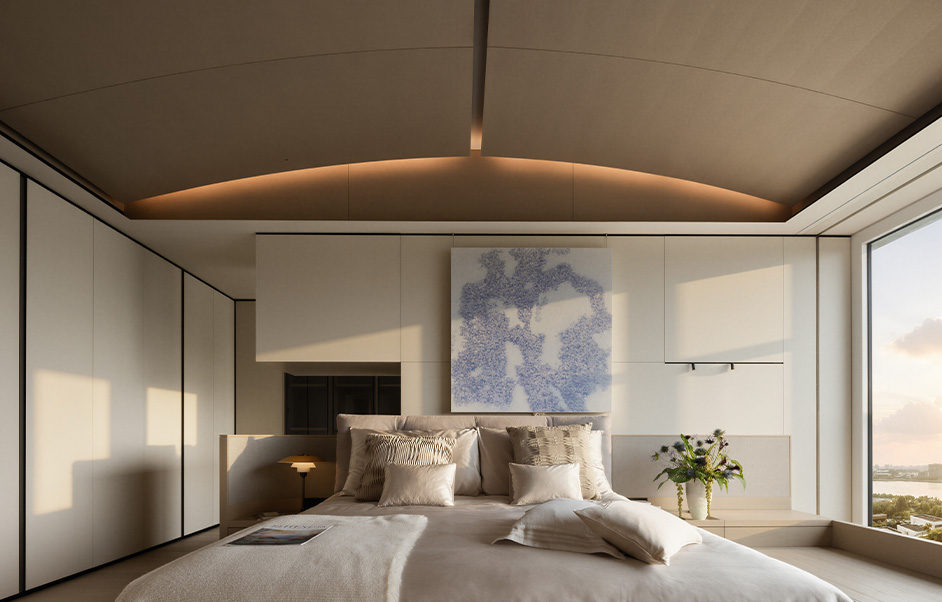
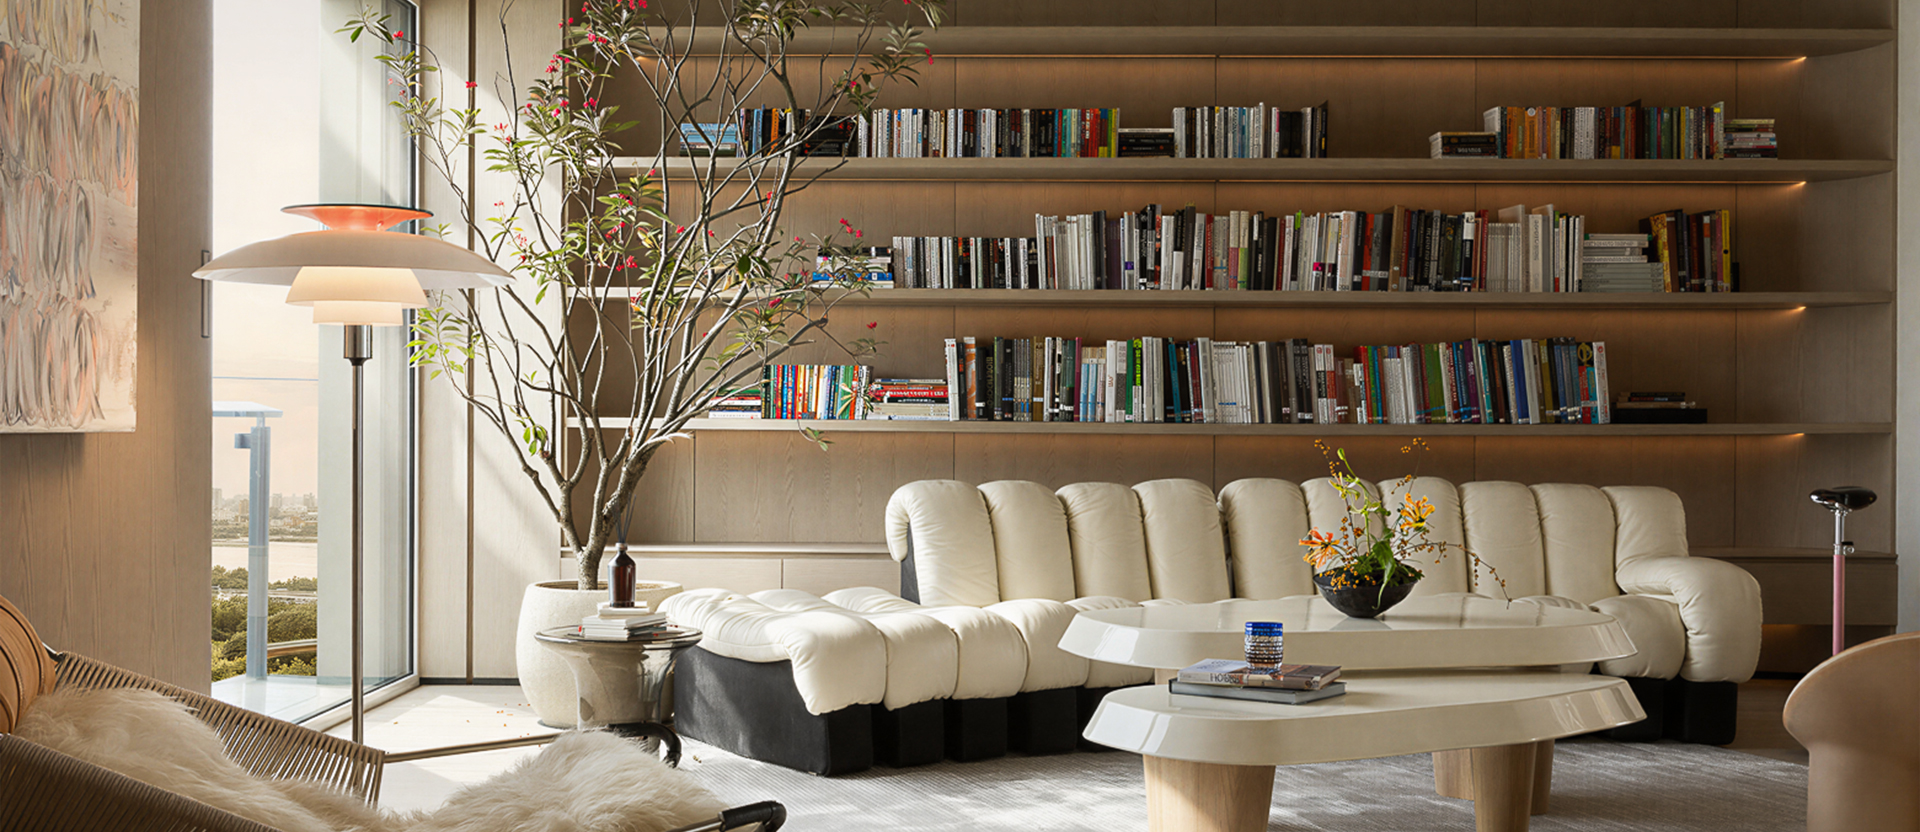
Injecting 'inclusiveness' into the space through restrained materials and colors, a pure background is allowed to accommodate the family's evolving aesthetics and preferences over time. This tranquil environment not only accommodates the growth of children but also supports the evolving tastes and preferences of its inhabitants over time.
-
Boundless field, a carefree companion
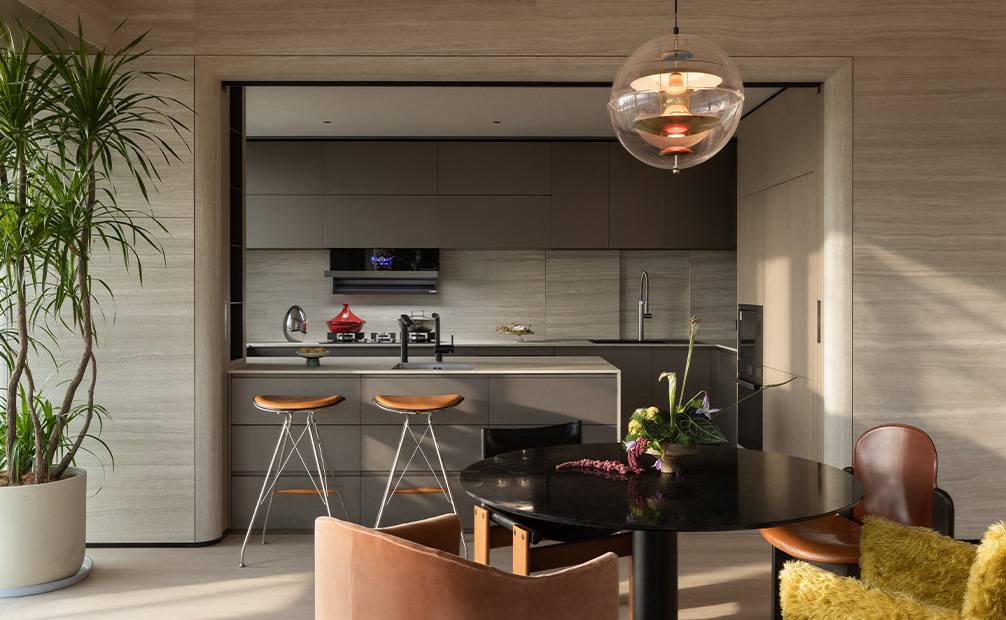
The fusion of Chinese and Western kitchens redefines the cooking and socializing space in contemporary households. Fotile kitchen appliances seamlessly blend into the minimalist aesthetics of the kitchen, embodying the intelligent aesthetics of integrated cabinet and appliance design.
-
Self-sustaining symbiosis, the environment adapts to changing needs
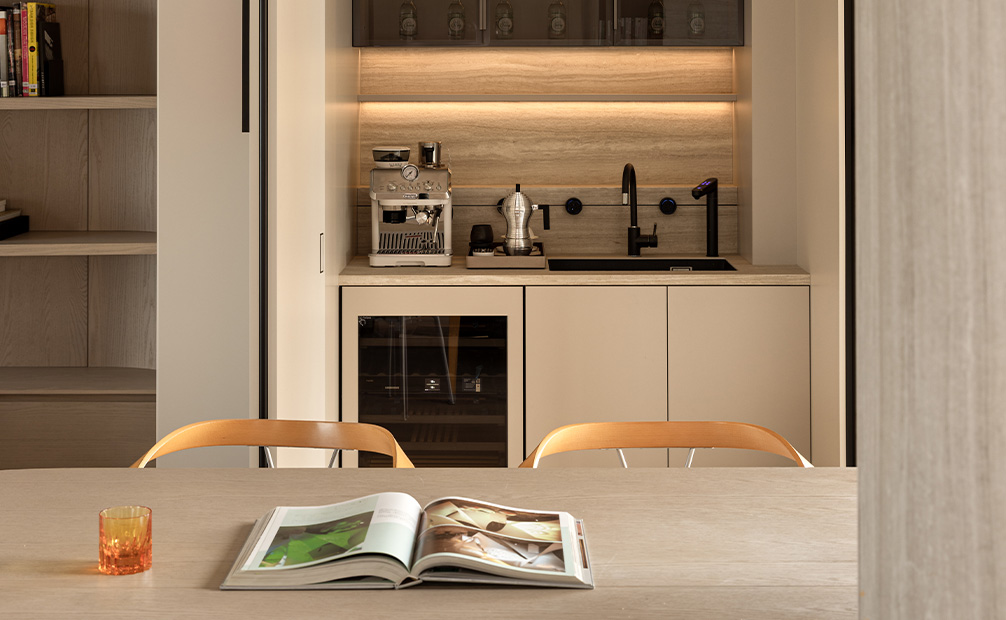
The designer cleverly transformed the structural protrusions and recesses caused by the building's curtain wall and tube wells into a concealed wet bar in the learning area, thereby creating a self-sufficient mini supply station, which subtly echoes the core value of "space actively adapts to people" in the FotileStyle smart scenario.






 浙公网安备33020002001080