




-
Basic Information
Products:
Customization
Property:
Large apartment
Functional Spaces:
Kitchen Dining Room Living Room Bedroom Cloakroom Door and Wall Bathroom Balcony Interest Space Housekeeping Others
-
Project Background
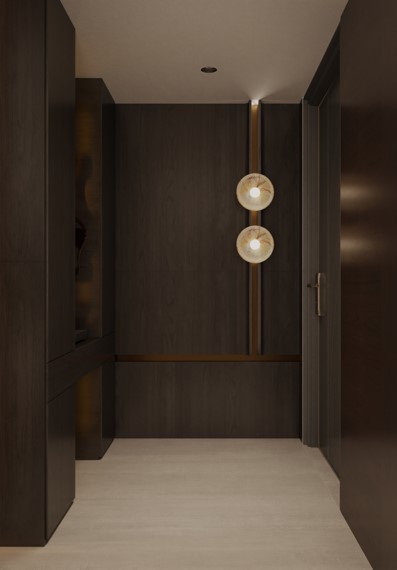
The projected area of this case is 183 square meters. The residents are a typical multigenerational family, with different age groups and vastly different living preferences and routines. Under the same roof, there is both the anticipation for family gatherings and the need to preserve individual spiritual corners for solitude.
-
Design Concept
01
Shape the spatial layout by following the circulation path, shaping the spatial syntax
For the family structure of three generations living together, three non-intersecting core circulation routes have been planned: the activity and rest circulation routes do not intersect, ensuring both open interaction in public spaces and quiet comfort in private spaces.
02
Based on functionality, it closely fits the true nature of life
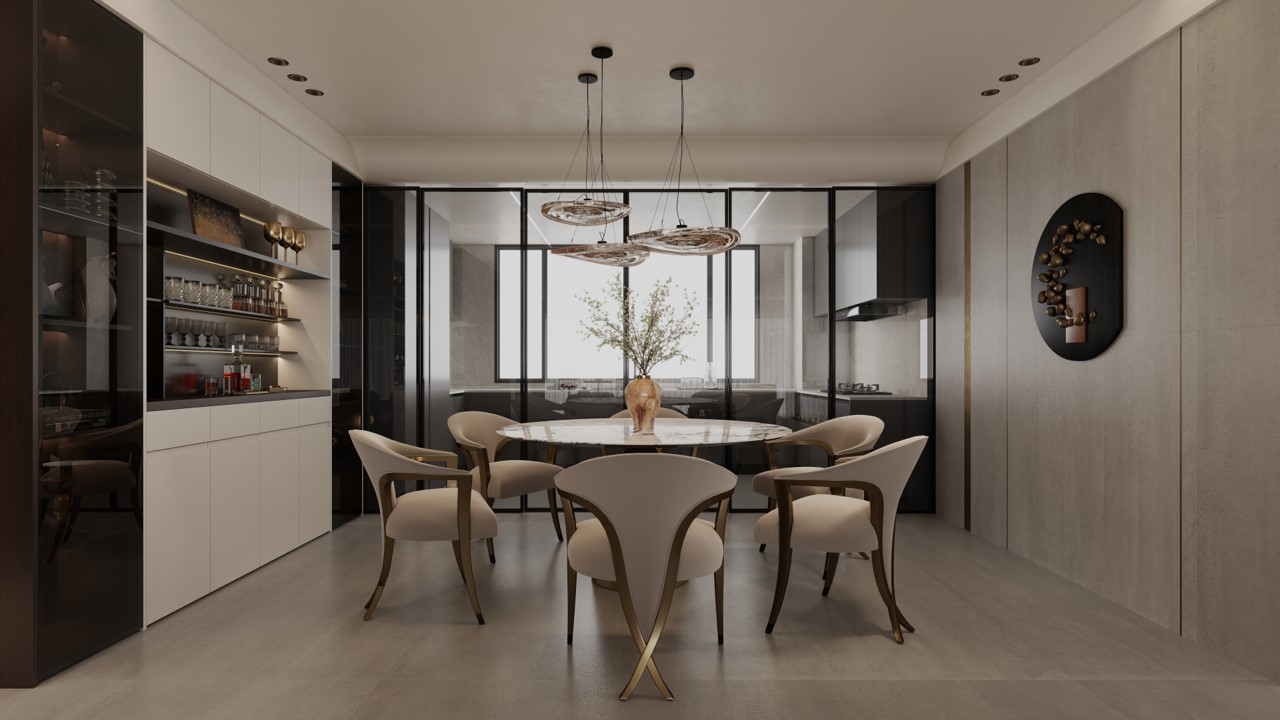
In this case, the five storage principles of "proximity, grading, classification, Pareto principle, and uniformity" are integrated into the functional areas, keeping the space visually tidy and tranquil throughout.
03
With emotion as the core, soothe everyday emotions
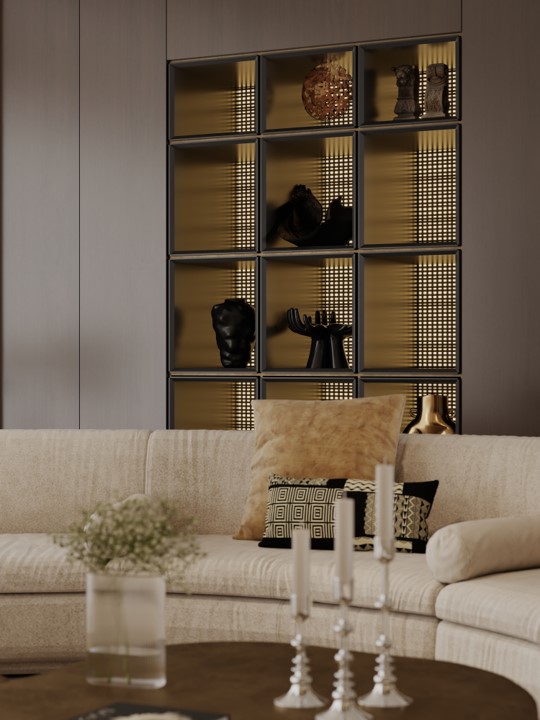
The soft, skin-friendly textured fabric forms a dialogue of contrasting textures with rigid metal and wooden finishes, achieving a perfect balance between hardness and softness, coldness and warmth in the space.
-
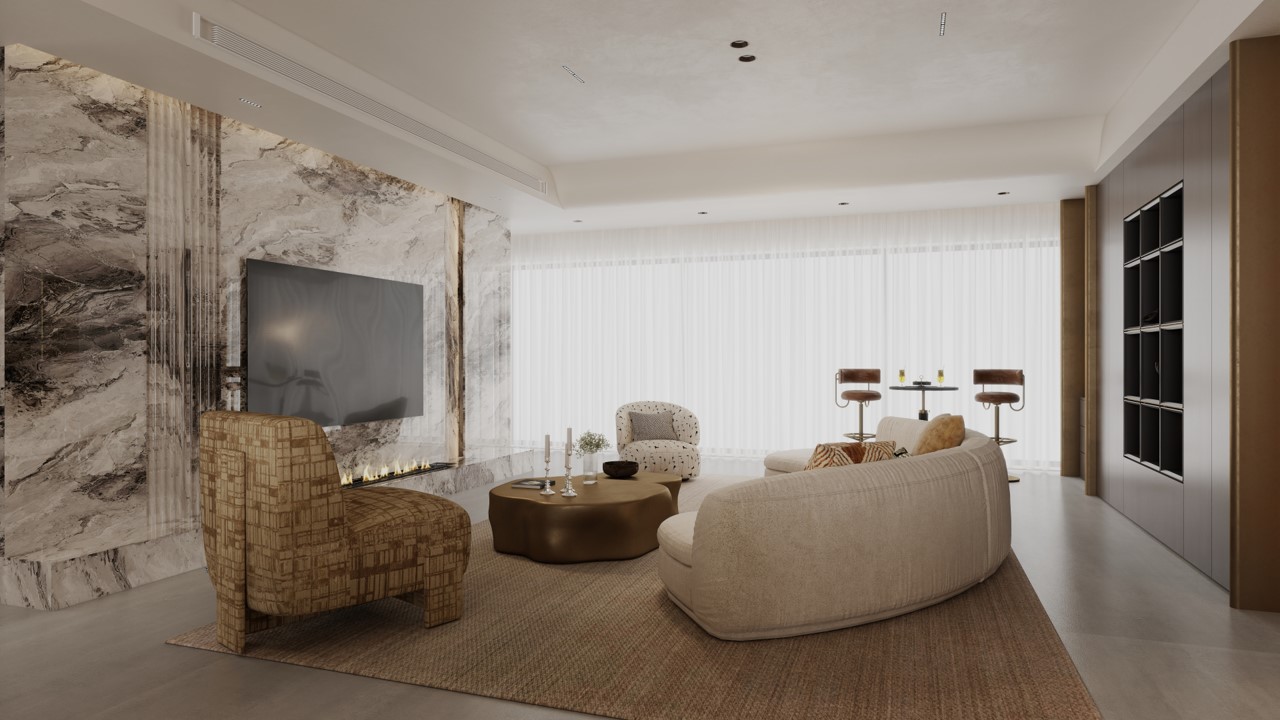
One room accommodates affection, where the whole family gathers to share stories and emotions
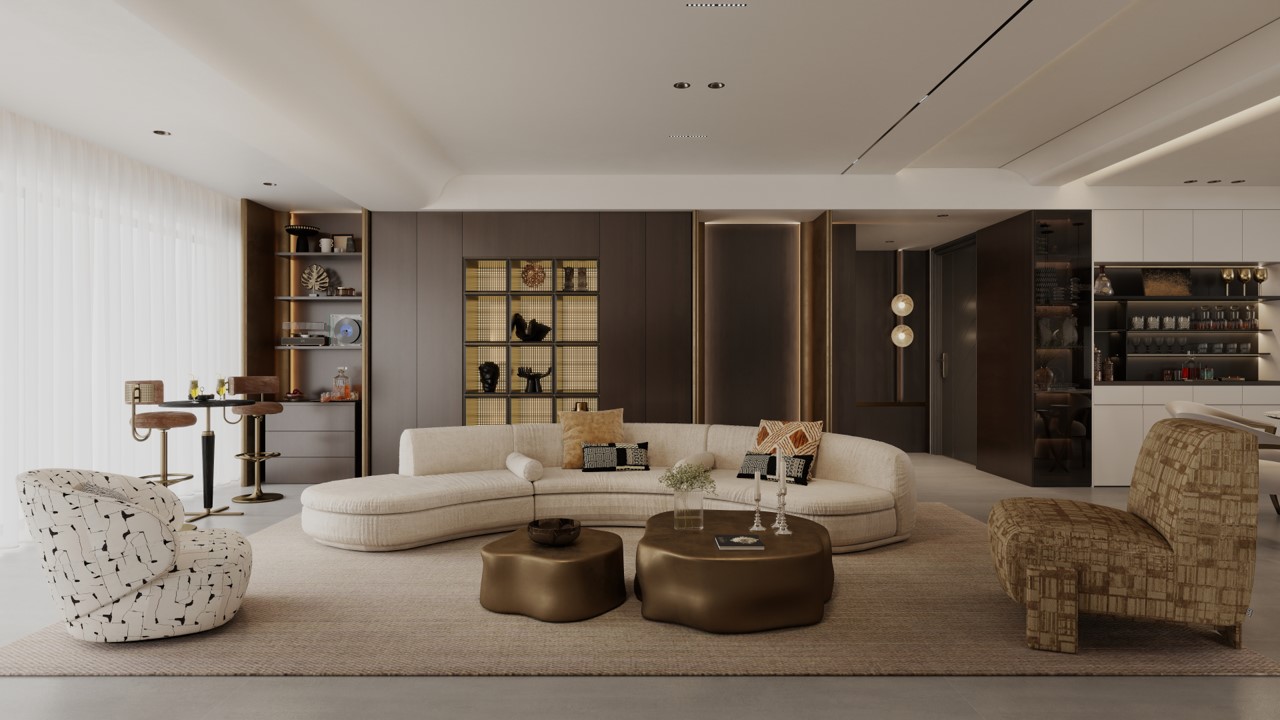
As the core of family social interaction, the living room serves as a venue for various life scenarios. Here, the whole family can gather around and immerse themselves in audio-visual experiences, or sit quietly in a small group for casual conversations, with smart scenarios that cater to various family moods.
-
Form follows emotion, care is silent
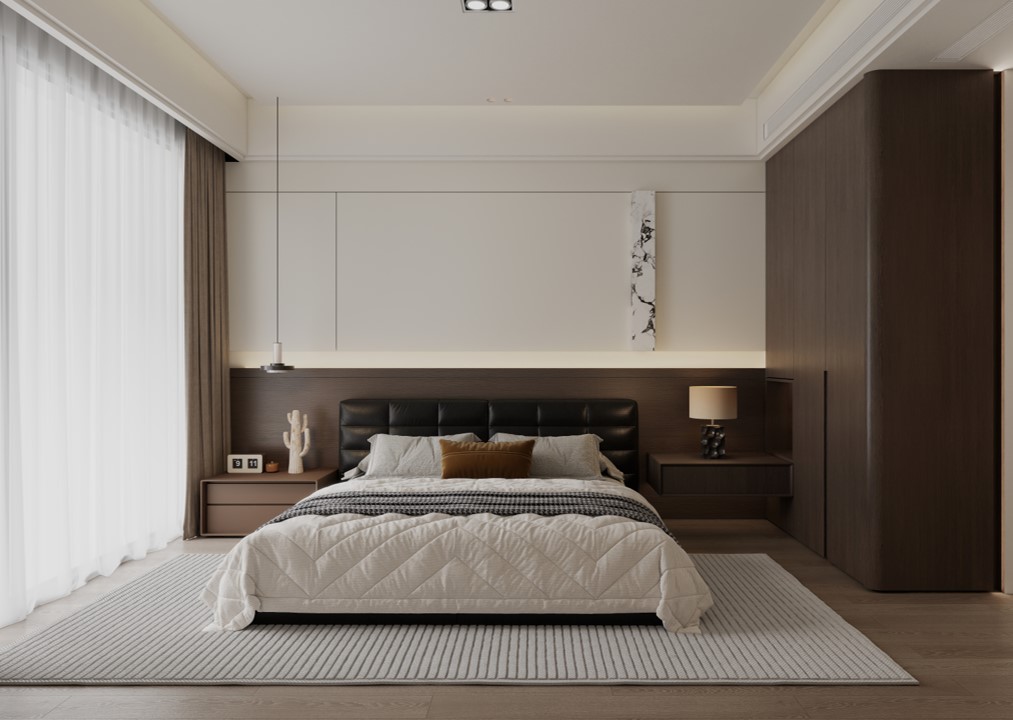
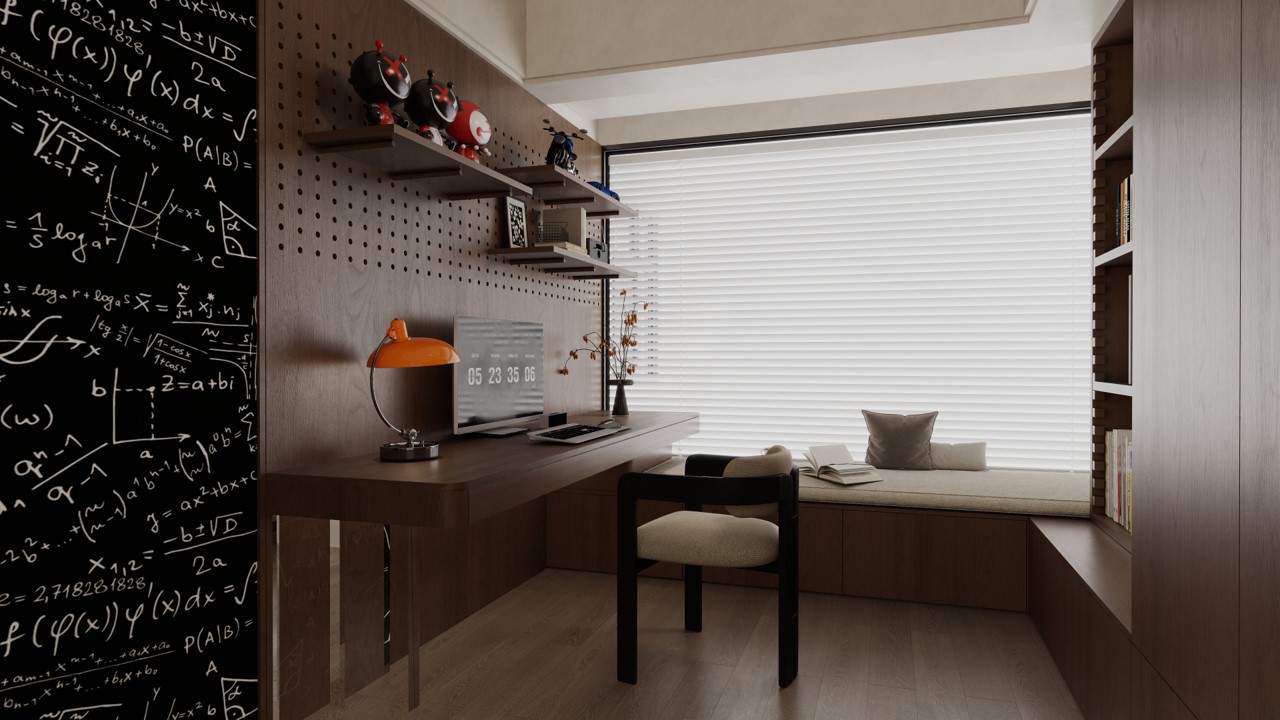
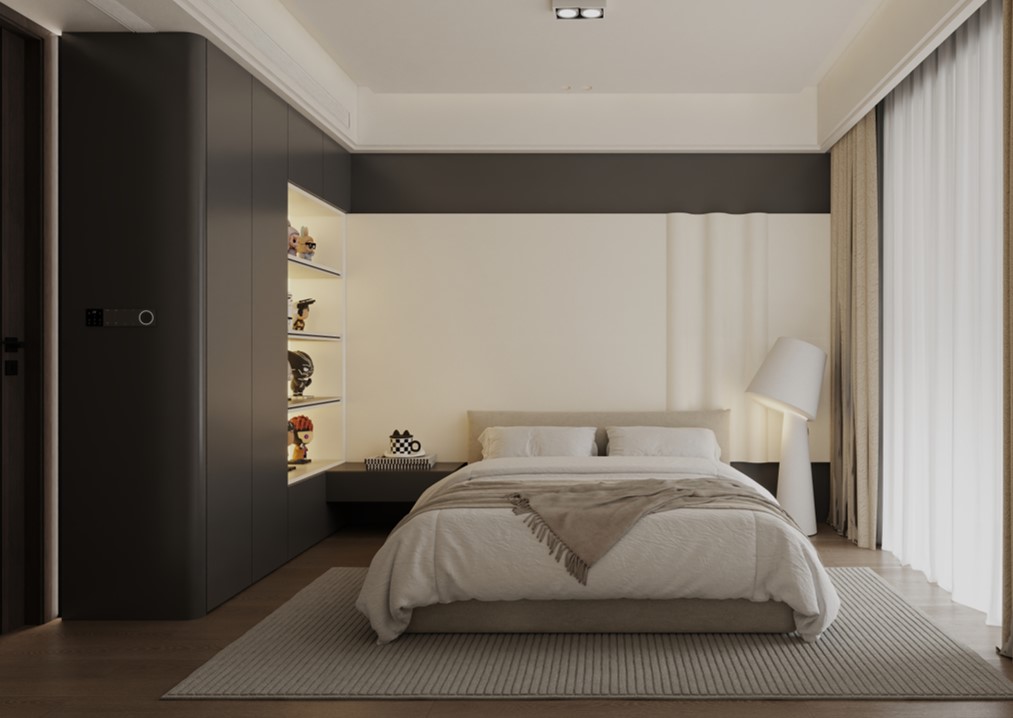
The children's room is designed as a "space that grows with the child" that combines individuality and practicality, with a minimalist neutral base that allows for future adjustments based on changes in life stages. In the elderly room, FotileStyle incorporates age-friendly design into the details, using rounded cabinet corners, floors without height differences, and anti-glare soft lighting systems to provide meticulous care for the elderly.






 浙公网安备33020002001080